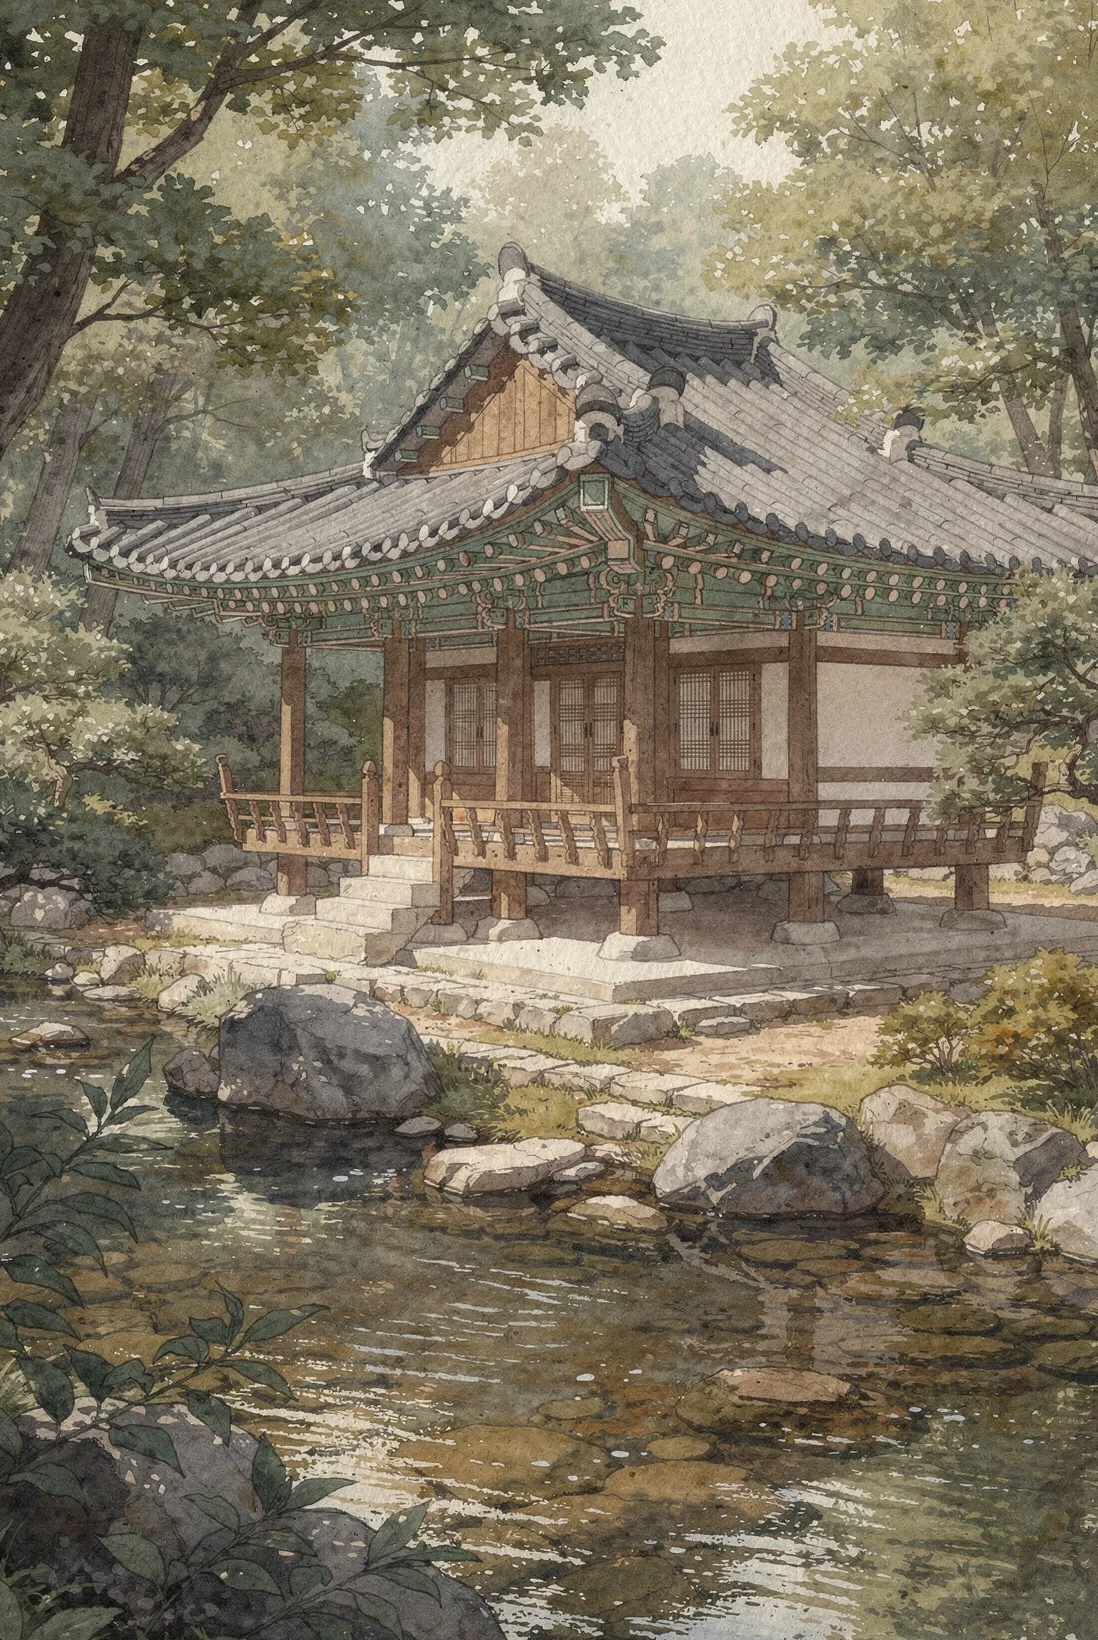
The Pavilion That Follows the Slope
소쇄원 광풍각
Soswaewon, in Damyang in southwestern Korea, is the country's best-preserved private scholar's garden, laid out in the 1530s by a man who withdrew from court life. Gwangpunggak is the lower pavilion, built to receive guests: a raised stone platform, open wooden floor on all four sides, and eaves pulled low over the shade beneath. The garden lets a mountain stream run under its boundary wall, so nothing here sits on a flat grid — the buildings are angled to the hillside and the water. This vertical view holds the whole structure from stone footing to roof edge.
담양 소쇄원의 계곡 가까이 앉은 광풍각은 마루를 사방으로 열어 둔 작은 정자다. 돌로 쌓은 축대 위에 기둥을 세우고, 지붕은 낮게 내려와 처마 아래 그늘을 만든다. 계곡물이 담장 밑을 통과해 원림 안으로 흘러드는 구조여서, 건물은 물길과 비탈이 만드는 지형에 맞춰 조금씩 어긋나 있다. 화면은 세로로 길게 잡아 축대부터 처마 끝까지 한 호흡에 담았다.
Why this subject
조선 민간 정원 가운데 원형이 가장 잘 남은 곳을 고르다 보니 소쇄원에 닿았고, 그중에서도 손님을 맞던 광풍각은 '정자가 지형에 순응한다'는 말을 가장 잘 보여 주는 건물이라 택했다. 궁궐의 정연한 대칭 대신, 비탈과 물길을 피해 가며 자리를 찾은 집의 자세를 그리고 싶었다.
On the style
수채 질감은 거친 자연석 축대와 세월이 깃든 나무 기둥의 결을 가장 잘 받아 준다. 돌 틈마다 번진 얼룩이 그대로 이끼 자국처럼 읽히고, 마루판의 결은 선이 아니라 농담의 차이로 드러난다. 확산된 빛은 처마 아래 깊은 그늘을 검게 만들지 않고 따뜻한 갈색 쪽으로 풀어, 열린 마루 안쪽까지 시선이 들어가게 한다. 낮은 채도의 따뜻한 색조는 기와의 회색과 주변 수목의 녹색을 한 톤으로 묶어 정자가 숲에서 튀지 않게 한다.
Prompt
Gwangpunggak pavilion in the Soswaewon garden, Damyang, South Korea, painterly digital illustration with photographic composition, architecturally accurate forms rendered in soft watercolor texture, deserted tranquil scene, muted warm palette, soft diffused light, vertical 2:3 composition
6 October 2026Palace & hanok